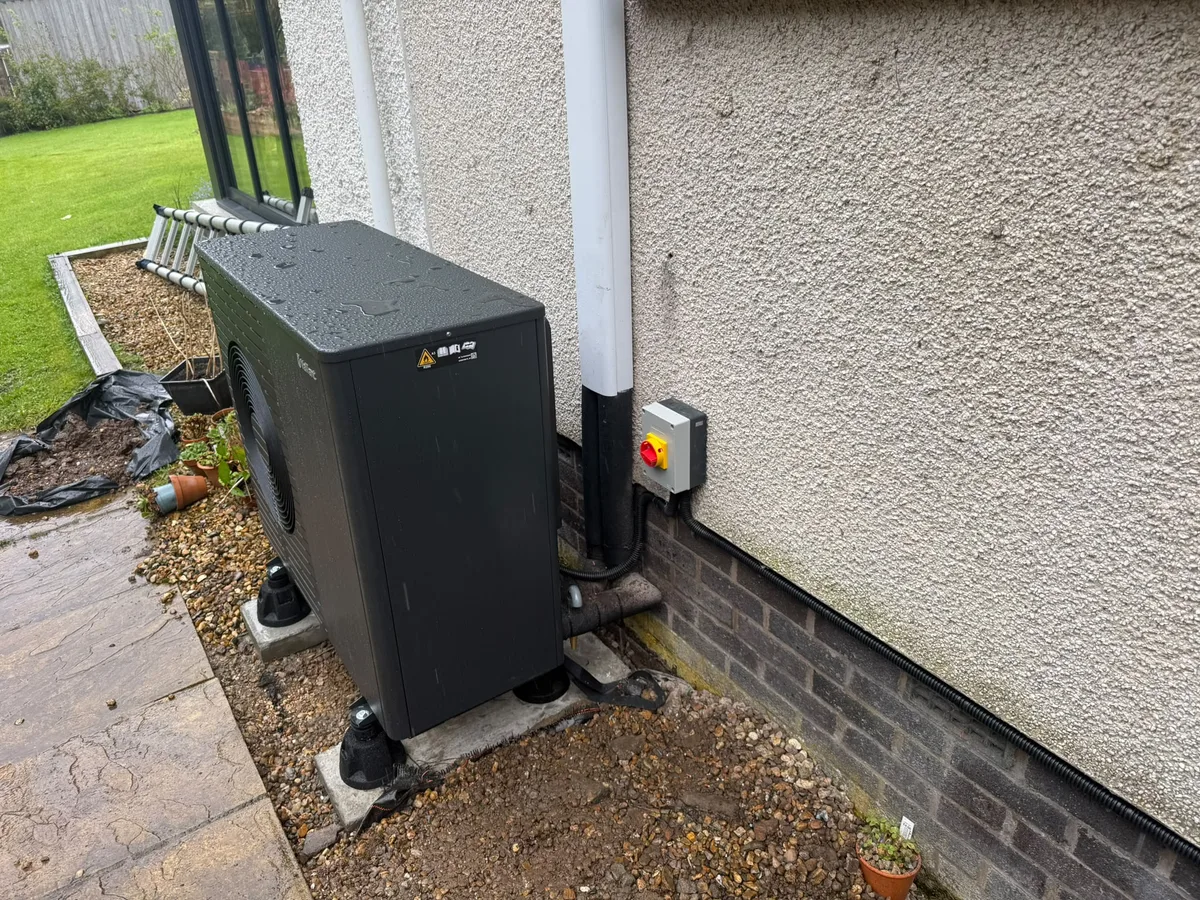
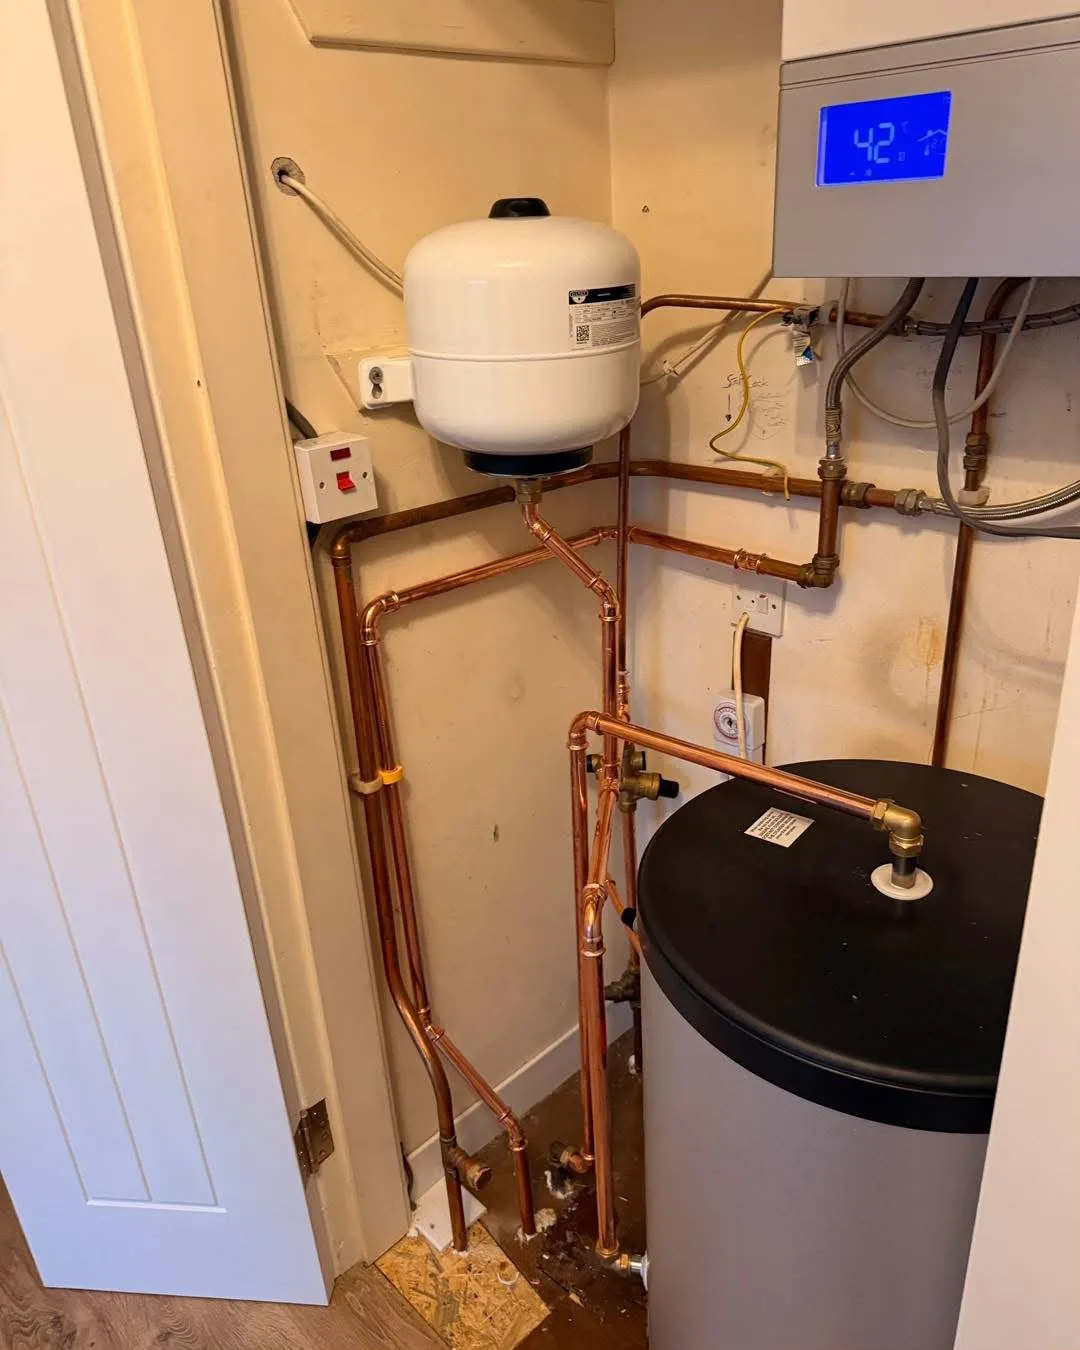
What to consider before booking
A useful design explains the link between the building and the proposed equipment. It should show what each room needs, how the system supplies it and what changes are required to make the installation practical.
A room-by-room heat-loss assessment
Room size, construction, insulation, glazing and ventilation assumptions affect the calculated load. Existing plans and an EPC can help, but missing or inaccurate information must be resolved. Identify planned fabric improvements before finalising the design so equipment is not sized for a building that will soon change.
Emitter schedules and water temperatures
An emitter schedule compares room demand with radiator or underfloor output at the proposed operating conditions. Where a room falls short, options may include fabric improvements or emitter changes. The proposed flow temperature must be meaningful for the building, not simply a low number used in a sales claim.
Hydraulics, hot water and controls
The design needs to consider water flow, pipe resistance, zoning, hot-water recovery and the equipment’s operating limits. Existing small-bore pipework requires assessment rather than an automatic decision to retain or remove it. Control choices should support the intended operating strategy.
What to agree as design deliverables
Confirm whether the scope includes a room schedule, equipment selection, emitter recommendations, layout, hydraulic information and commissioning criteria. Also confirm which surveys or permissions sit outside it. A design fee and an installation quotation are separate items unless the agreement explicitly combines them.
Prices and what to confirm
The price depends on your equipment, access and the work required. Ask Aura to confirm the charge and what it covers before booking.
| Price component | What to ask |
|---|---|
| Survey and specification | Agree the assessment and design deliverables before equipment is chosen. |
| Equipment and installation | Compare model, quantities, pipework, controls and access requirements. |
| Completion | Confirm commissioning, documentation, disposal and any making good. |
Ask for the total payable, including any applicable VAT, and approval before extra work. Request pricing for your property →
Send these details with your enquiry
- Dimensioned plans or access to measure rooms
- Construction and insulation information
- Existing radiator and pipework details
- Hot-water demand and intended renovation work
Include your postcode and a callback number. Aura can then confirm whether a repair appointment, maintenance visit or installation survey is the right next step.
Enquire about heat pump design & heat-loss calculationsYour questions answered
Can you design from floor plans alone?
Plans can support an initial assessment, but the construction, existing system and site conditions may need verification before a final design.
Is an EPC enough to size a heat pump?
An EPC is useful background information but does not replace a detailed room-by-room design assessment.
Does design include installation?
Only if specifically agreed. Confirm the deliverables, fee and whether installation is included or quoted separately.
Which areas does Aura cover?
Aura is based in Uddingston and considers heat pump design & heat-loss calculations across Glasgow and Lanarkshire, with suitable installations across Central Scotland. Confirm your postcode, equipment support and appointment availability directly.
Local service coverage
Aura travels from Uddingston. Check availability for your postcode before booking, especially for urgent repairs.
Useful independent guidance
- Energy Saving Trust: air source heat pumps
- Vaillant: heat pumps and existing radiators
- Home Energy Scotland: grant and loan
- mygov.scot: alterations outside your home
Guidance checked 10 October 2026. Always use the instructions for your equipment and confirm current requirements for your project.